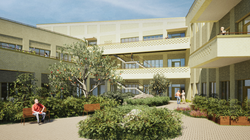
stokkbekken health and welfare center
new built
We have been commissioned by Trondheim Municipality to design a sketch project for the planned health and welfare center at Stokkbekken in Trondheim. Stokkbekken HVS is planned in the zoning plan for Yrkesskoleveg 18 (adopted 2023), which also includes a new church, housing, kindergarten, as well as new infrastructure and a new pedestrian and bicycle bridge over Stokkbekken. The existing zoning plan is planned to be revised in order to realize the HVS and the new pedestrian and bicycle path and bridge. Our goal has been to design a good, rational health and welfare center with associated outdoor areas, functioning infrastructure and logistics, which takes into account the location and design of the new highway and bridge, and then uncover discrepancies between the zoning plan and the proposed design of the building, landscape and infrastructure.
Client: Trondheim Municipality